Year: 2026
Location: Vilnius
Area: 31 500 m2
Authors: HEIMA architects
Stage: Competition
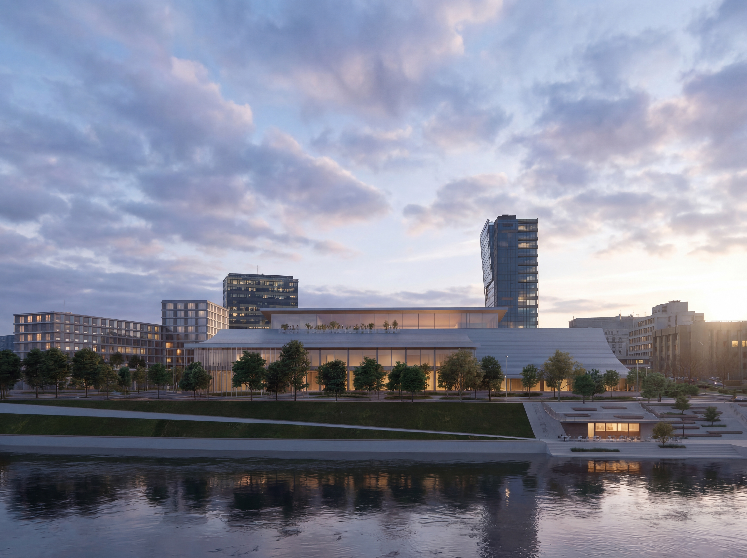
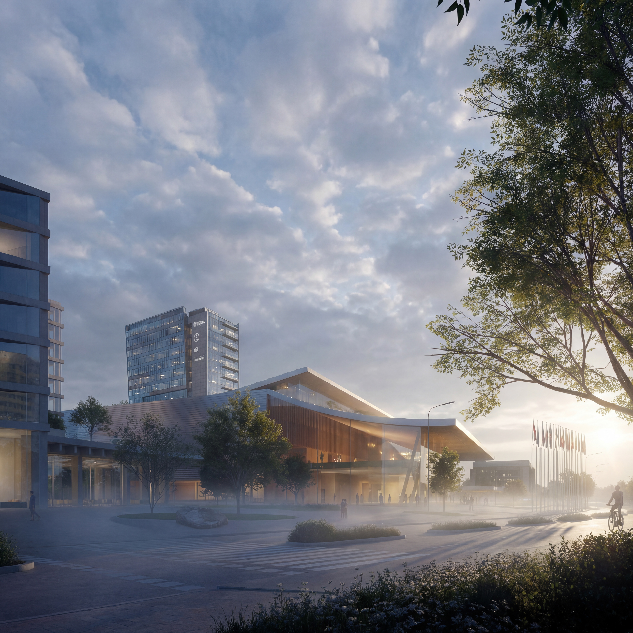

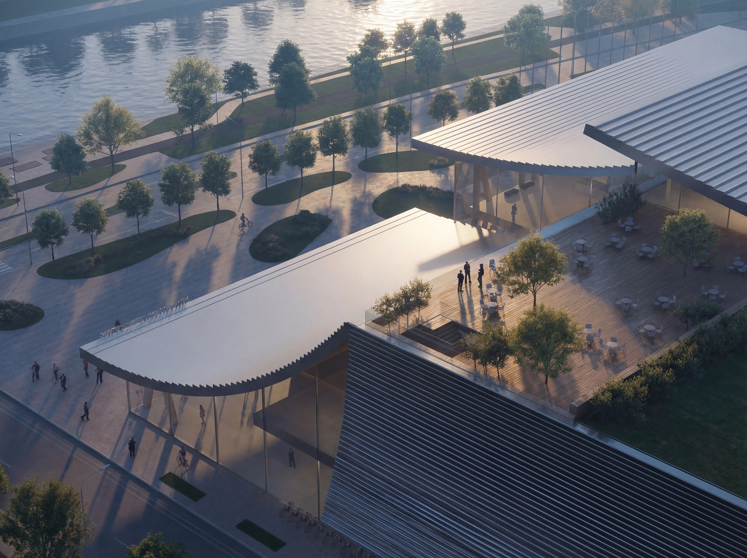
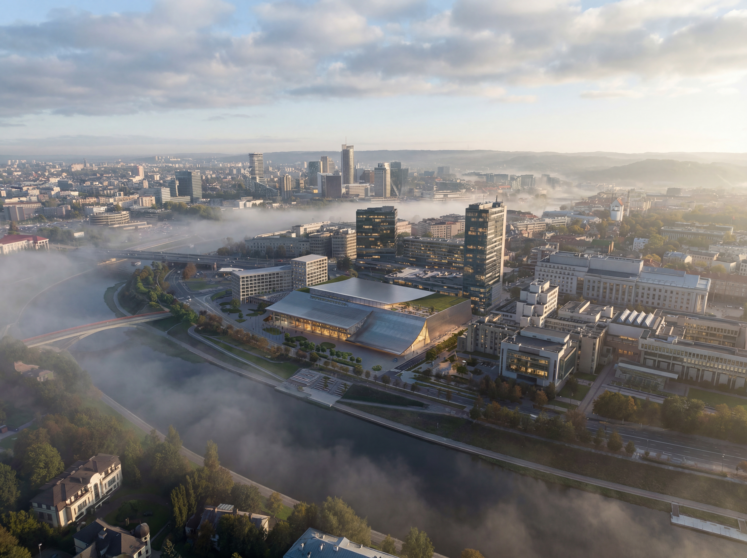
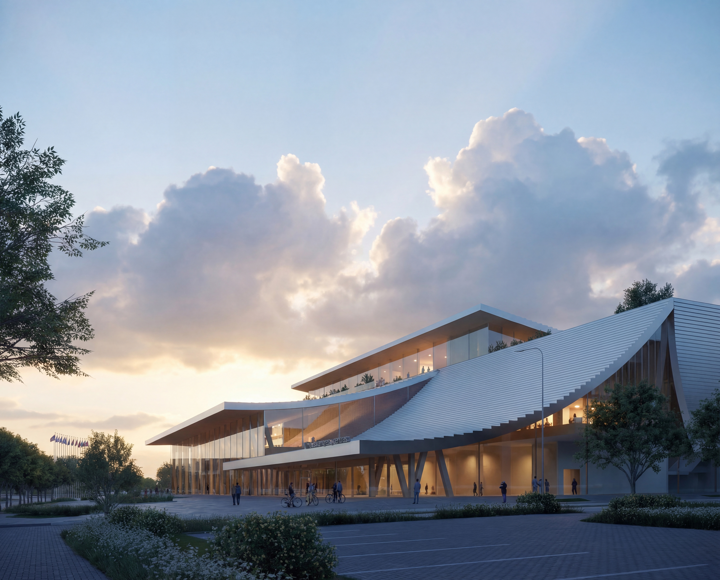
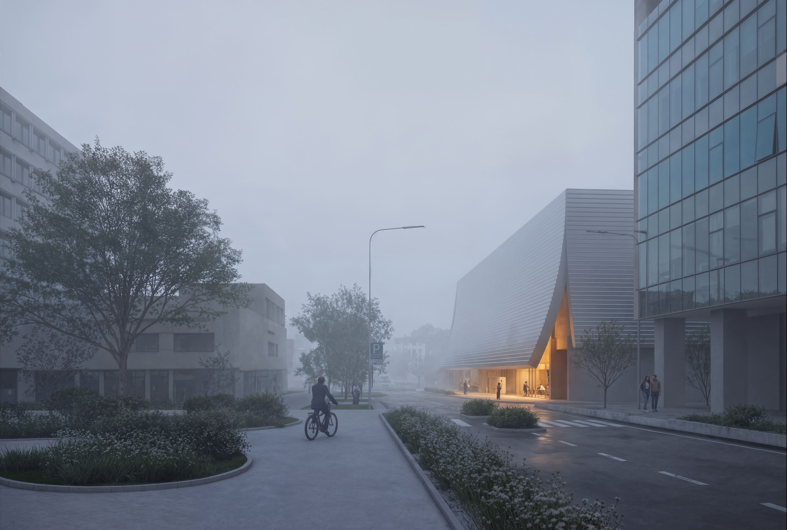
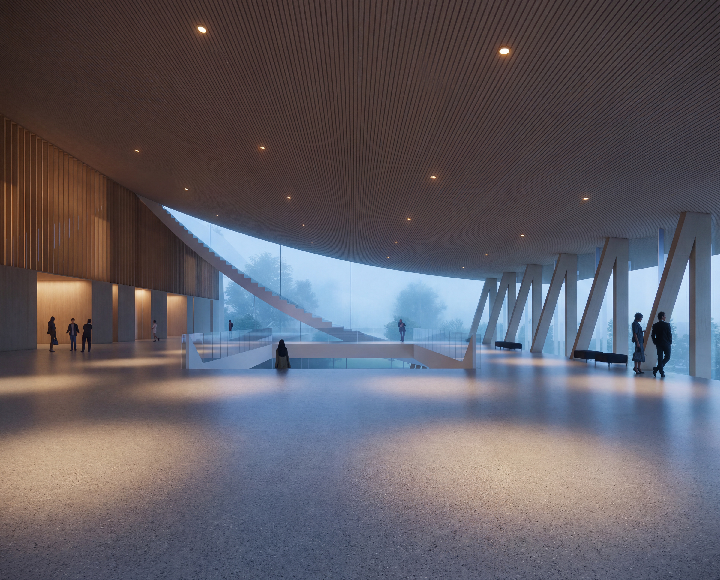
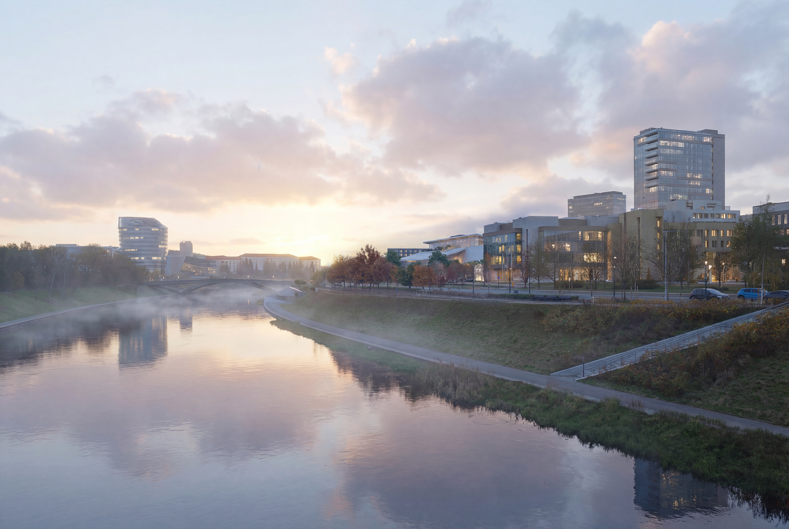
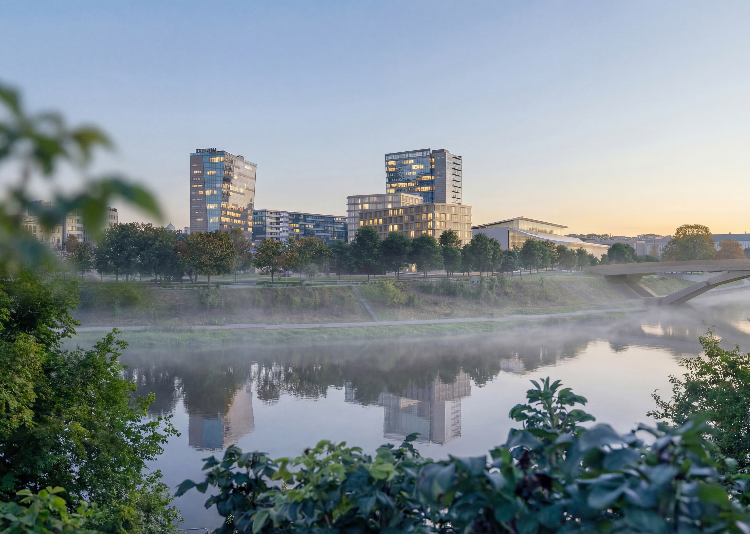


The proposed Vilnius Congress Centre is designed as a contemporary architectural landmark that sensitively integrates into the central urban structure of the city and the landscape of the Neris riverfront. The building is positioned slightly set back from A. Goštauto Street while maintaining the building line formed by the Seimas complex, ensuring continuity within the surrounding urban fabric. The main façade and entrances are oriented toward the Neris River, creating a representative public square and strengthening both visual and functional connections with the riverfront.