Year: 2026
Location: Vilnius
Area: - m2
Authors: HEIMA architects
Stage: Competition
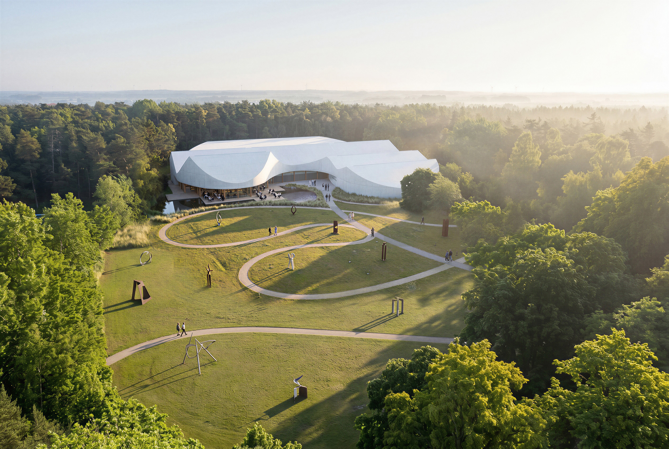
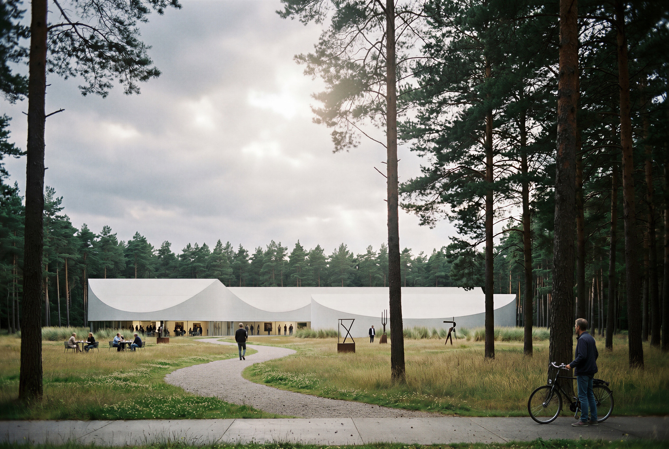
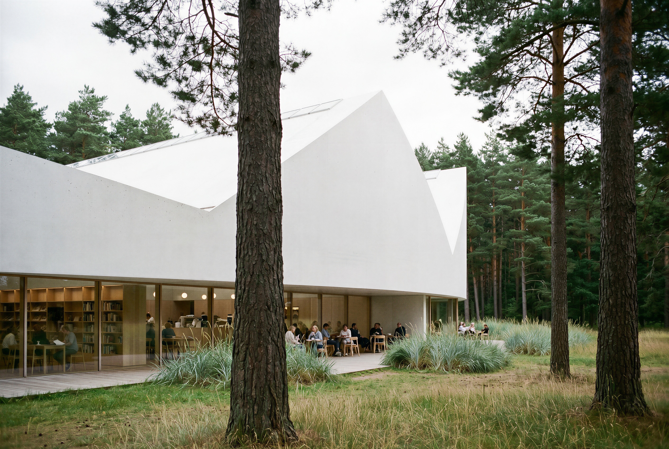
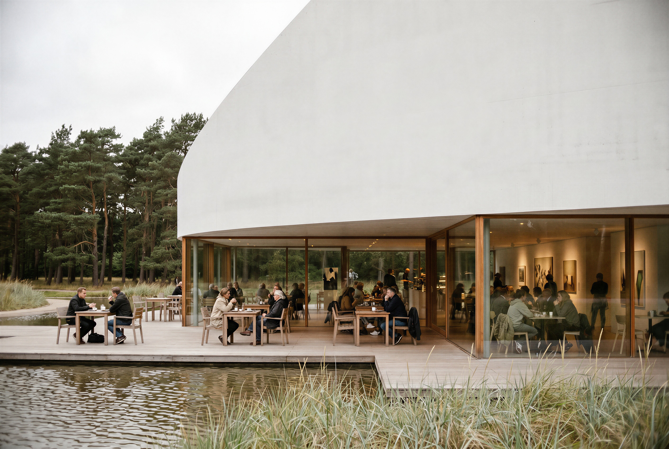
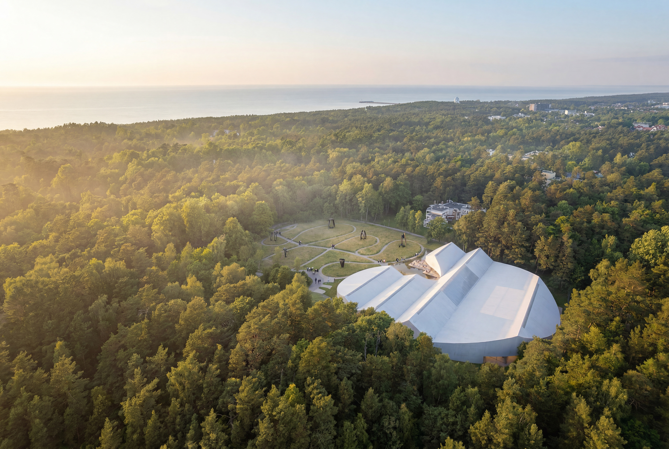
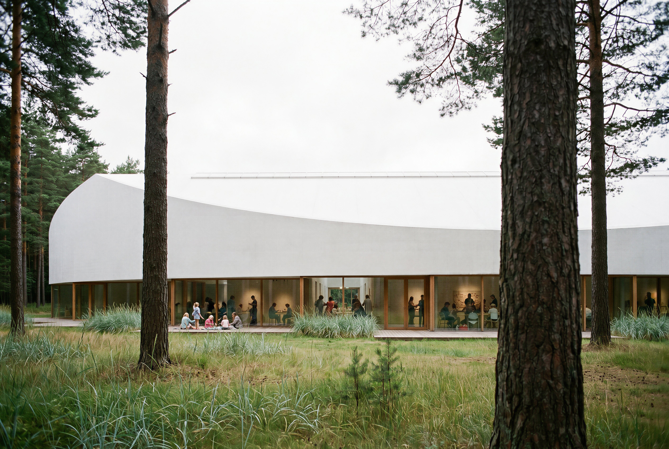
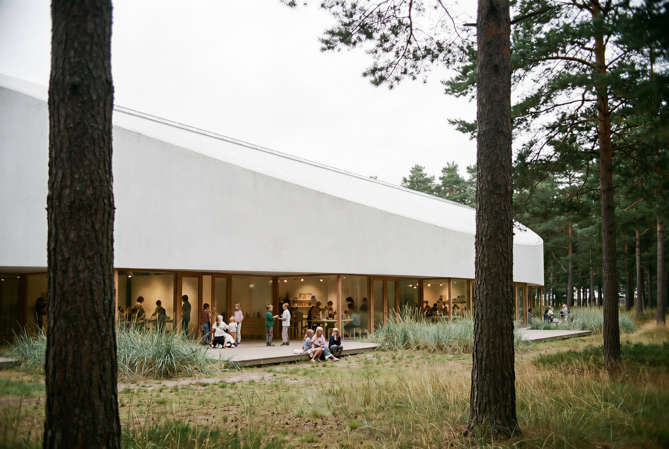
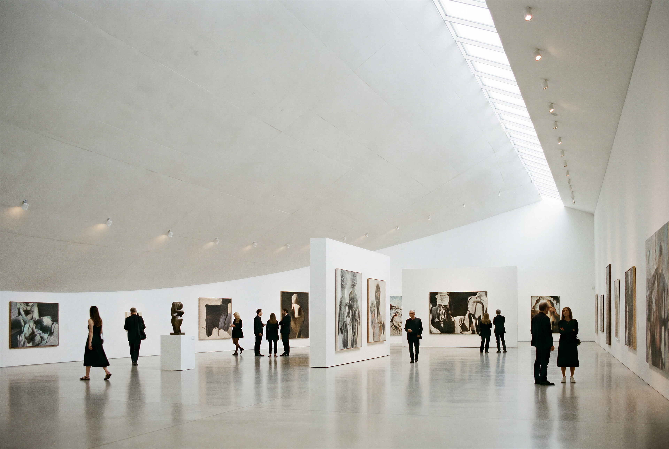
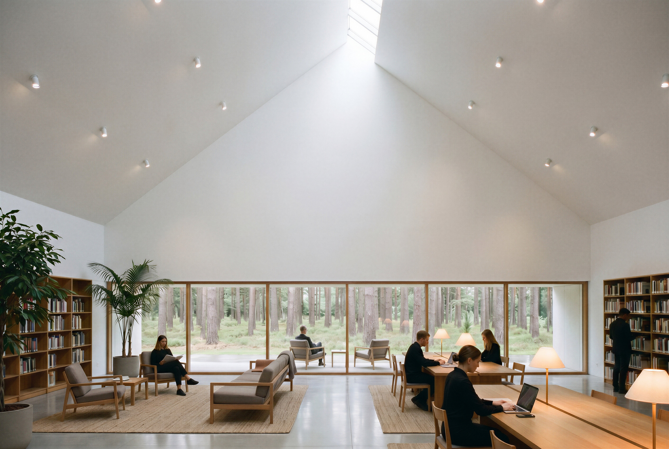
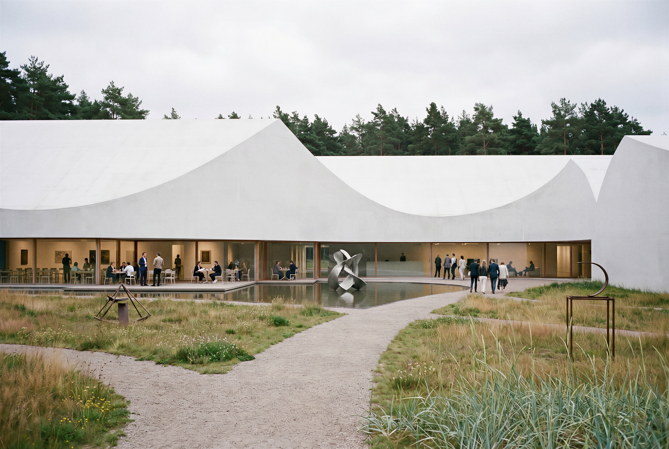
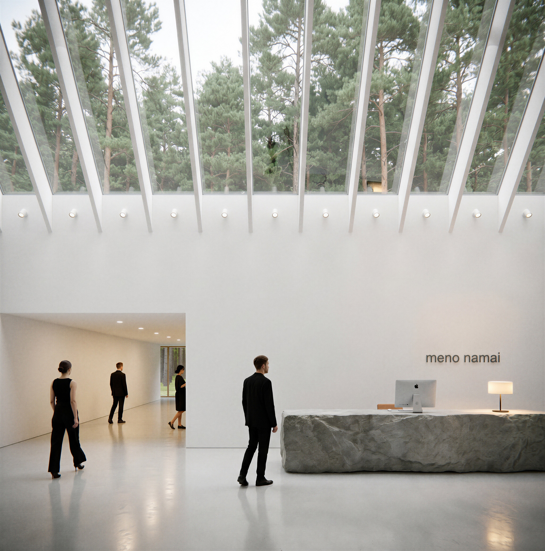
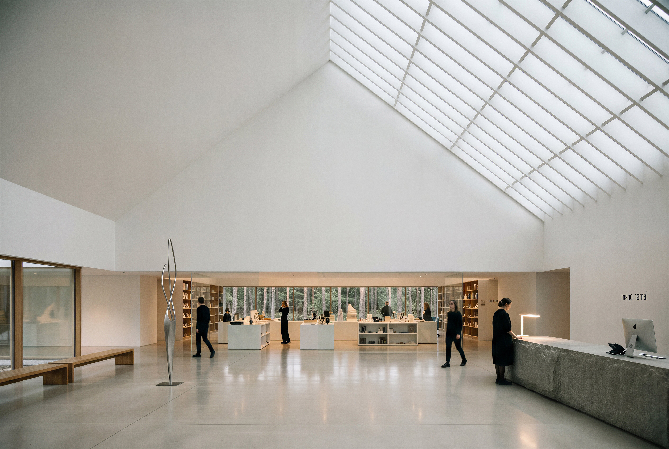


The architectural idea behind the "Meno Namai" (House of Art) gallery is an organic volume that softly merges with the natural character of the site. The building is designed as a natural continuation of the Palanga landscape: a horizontal, quiet, and self-assured single-story structure that does not compete with the surrounding tree environment but converses with it. The smooth, amorphous form plastically echoes natural contours, so the building's volume is not imposed on its surroundings but naturally assimilates into the surrounding landscape. The volumetric-spatial composition of the building is formed by transforming the perimeter of a regular oval. In the central part, the volume is plastically pressed inward, disrupting the original contour and creating a deep recessed niche. This volumetric shift naturally generates the main entrance zone, where the upper part of the oval transforms into a functional, cantilevered canopy that protects visitors from precipitation. The smooth, plastic form of the structure is topped with a composition of gable roofs characteristic of Palanga's historic architecture. This volumetric solution is not merely decorative — the architectonics of the roofs directly correlate with the structure of the building's interior spaces, where each gabled segment tectonically identifies and highlights the functional interior zones. To create a distinctive, easily identifiable image appropriate to the gallery's exceptional function, an expressive architectural silhouette is proposed. Its foundation is a conceptual contrast between the soft, amorphous plasticity of the lower volume and the strict, orthogonal rhythm maintained by the gabled roof lines. This junction of volumes generates a unique sculptural character that sets the object apart from the typical morphology of the surrounding development.